



20ft New Anti-Vandal Office & Canteen Container – Site Office & Staff Break Room


A$5,400.00
Prices are in AUD. GST not added.
Standard delivery: A$400Delivery charges are displayed during checkout. See our Shipping & Delivery Policy for details.
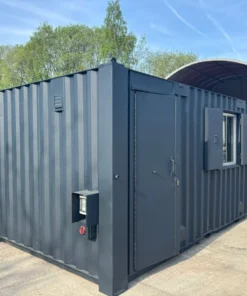
This 20ft New Anti-Vandal Office & Canteen Container is configured as a combined site office and staff welfare unit. It provides an enclosed space that can be used for office activities, administration, meetings, staff breaks and canteen-related purposes at various work locations.
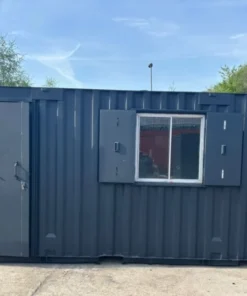
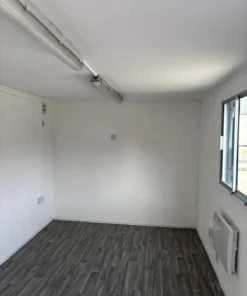
The container includes insulated internal wall and ceiling panels, anti-vandal window shutters, a steel personnel door, internal LED lighting, electrical outlets, commercial-grade vinyl flooring, ventilation and a wall-mounted electric heater. The interior is fully lined and includes a large window for natural daylight, subject to the supplied configuration.
The unit is listed as relocatable and stackable, making it suitable for applications where a portable office, staff break area or welfare space is required. The exact suitability of the layout and included facilities depends on the intended use, site conditions and applicable workplace requirements.
Key Specifications
| Specification | Details |
|---|---|
| Condition | New |
| Container Type | Anti-Vandal Office & Canteen Container |
| Nominal Size | 20ft |
| External Length | 6.06m |
| External Width | 2.44m |
| External Height | 2.59m |
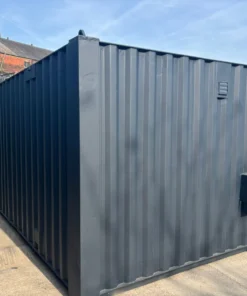
| Construction | Heavy-Duty Corten Steel |
| Internal Finish | Fully Insulated and Lined |
| Flooring | Commercial-Grade Vinyl Flooring |
| Windows | Double-Glazed Windows with Anti-Vandal Shutters |
| Access | Steel Personnel Door |
| Lighting | Internal LED Lighting |
| Electrical Fit-Out | Yes |
| Heating | Wall-Mounted Electric Heater |
| Ventilation | Ventilation System |
| Mobility | Relocatable and Stackable |
Main Features
Combined Office and Canteen Configuration
The container is configured for combined office and staff welfare use. Its open-plan internal layout can support activities such as administration, meetings, project work, staff breaks and general site-office functions.
The exact division of office and canteen areas, furniture, equipment and other internal arrangements should be confirmed before purchase.
Internal Finish and Insulation
The interior includes insulated wall and ceiling panels with a fully lined finish. Commercial-grade vinyl flooring is specified for the internal floor area.
These features form part of the supplied product description. Confirm the actual materials, finish and condition of the individual unit before purchase.
Windows and Access
The container includes double-glazed windows with anti-vandal shutters and a steel personnel access door. The supplied features also include a large window that provides natural daylight.
Confirm the number, dimensions and configuration of the windows, shutters and access door before purchase.
Lighting, Electrical Fit-Out and Heating
The specified internal features include:
- Internal LED lighting
- Electrical outlets
- Electrical fit-out
- Wall-mounted electric heater
- Ventilation system
The actual electrical arrangement, outlet locations, heating configuration and ventilation setup should be confirmed before purchase. Any requirements for connection, installation, inspection or use should be assessed for the intended site.
Relocation and Stackable Configuration
The container is listed as relocatable and stackable. Confirm the handling configuration, site access, lifting requirements and suitability for stacking before delivery, placement or use.
Intended Uses
The container is listed as suitable for the following applications:
- Construction site offices
- Mining site offices
- Project management offices
- Farm administration buildings
- Staff lunch rooms
- Staff canteens
- Site welfare facilities
- Temporary office accommodation
- Remote work locations
- Security offices
- Portable business premises
The office area may be used for administration, meetings, project work and general office activities. The canteen and welfare configuration may be used as a staff break area or lunch room, subject to the required facilities and applicable site or workplace requirements.
Interior Configuration
The supplied interior configuration includes:
- Insulated and lined internal wall and ceiling panels
- Commercial-grade vinyl flooring
- Internal LED lighting
- Electrical outlets
- Ventilation system
- Double-glazed windows with anti-vandal shutters
- Large window for natural daylight
- Wall-mounted electric heater
- Open-plan internal layout
- Steel personnel access door
The precise internal layout, available facilities and included equipment should be confirmed for the individual container before purchase.
Important Information
- The container is listed as New.
- The product is described as an Anti-Vandal Office & Canteen Container.
- Confirm the actual dimensions, internal layout, access configuration and included features before purchase.
- Confirm the electrical fit-out, electrical outlets, LED lighting, heater and ventilation arrangements for the individual unit.
- Confirm the window configuration, double glazing and anti-vandal shutters before purchase.
- Confirm the insulation, internal lining and flooring specifications.
- The office and canteen configuration should be assessed against the intended use and any applicable local site, workplace, welfare, electrical and safety requirements.
- Confirm the requirements for delivery, relocation, lifting and stacking before arranging transport or placement.
- The product’s suitability for a particular application depends on the confirmed specifications and the requirements of the intended site.
- Individual product specifications should be checked against the requirements of the intended use before purchase.
Reviews
There are no reviews yet.
Related products






Be the first to review “20ft New Anti-Vandal Office & Canteen Container – Site Office & Staff Break Room”